
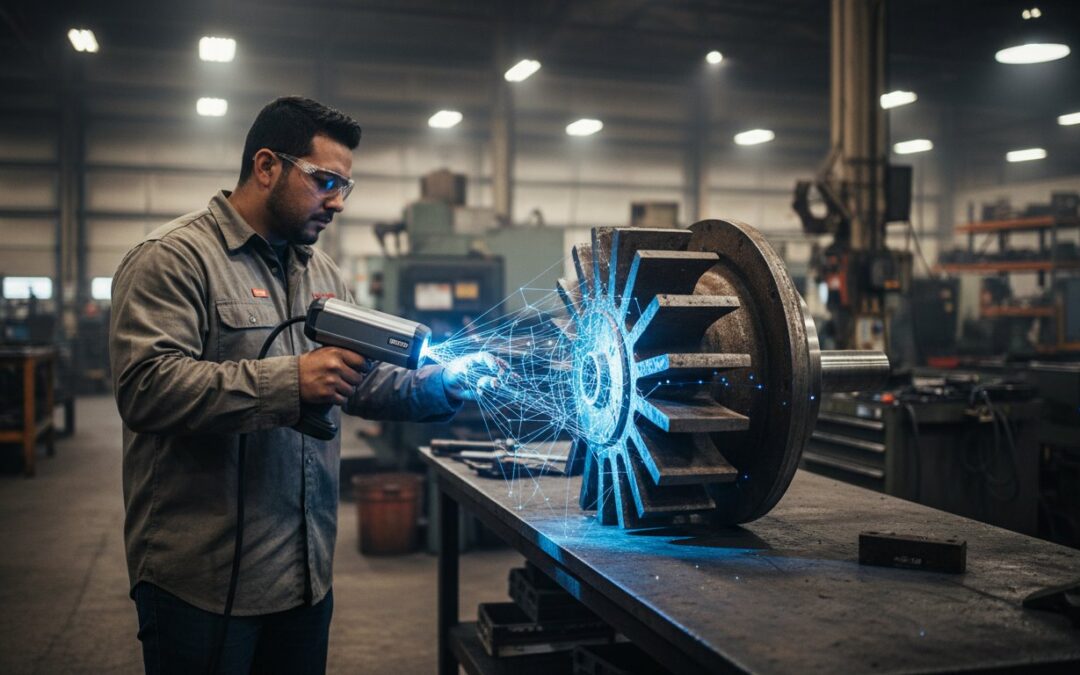
Last Tuesday, a lead engineer at a Midwest manufacturing plant discovered that a critical 1994-era turbine had failed. The process of reverse engineering obsolete machine components became the only way to avoid a total system shutdown after the OEM confirmed the part was discontinued 15 years ago. This left the facility with a choice between a $2.4 million equipment replacement or an indefinite wait for a custom one-off. It’s a scenario that plays out in roughly 35% of industrial facilities every year, where a single missing link threatens the entire production line. Most experienced shop floor managers agree that generic aftermarket substitutes rarely survive the stress of high-precision operations, often failing within the first 500 hours of service.
This guide shows you how to recreate high-performance parts that often outlast the originals by leveraging advanced metallurgy and 3D scanning. You’ll learn the technical steps necessary to restore your assets without the typical six-month lead times associated with traditional procurement. We will walk through the exact process of data acquisition, material verification, and precision machining used to keep your legacy equipment running at peak efficiency.
Key Takeaways
- Learn how to bypass the risks of OEM abandonment by applying modern engineering forensics to your legacy industrial equipment.
- Discover how high-precision metrology, including 3D laser scanning and CMM, transforms worn-out samples into accurate, production-ready CAD models.
- See how modern spectroscopy and hardness testing allow you to upgrade original material specifications, often exceeding the performance of 1980s-era alloys.
- Understand why the process of reverse engineering obsolete machine components must include precision dynamic balancing to ensure long-term operational stability.
- Find out how combining decades of machining experience with advanced engineering forensics can significantly extend the lifecycle of your critical rotating assets.
The Crisis of Industrial Obsolescence: When OEM Support Ends
Industrial facilities across the United States face a growing threat as equipment installed 30 or 40 years ago reaches its critical limit. In sectors like power generation and petrochemical processing, reverse engineering serves as the primary safeguard against total system failure when Original Equipment Manufacturers (OEMs) no longer exist. When we talk about reverse engineering obsolete machine components, we aren’t just talking about measuring a part; we’re talking about the forensic reconstruction of critical rotating assets like 1,500 RPM centrifuges or high-torque gearboxes.
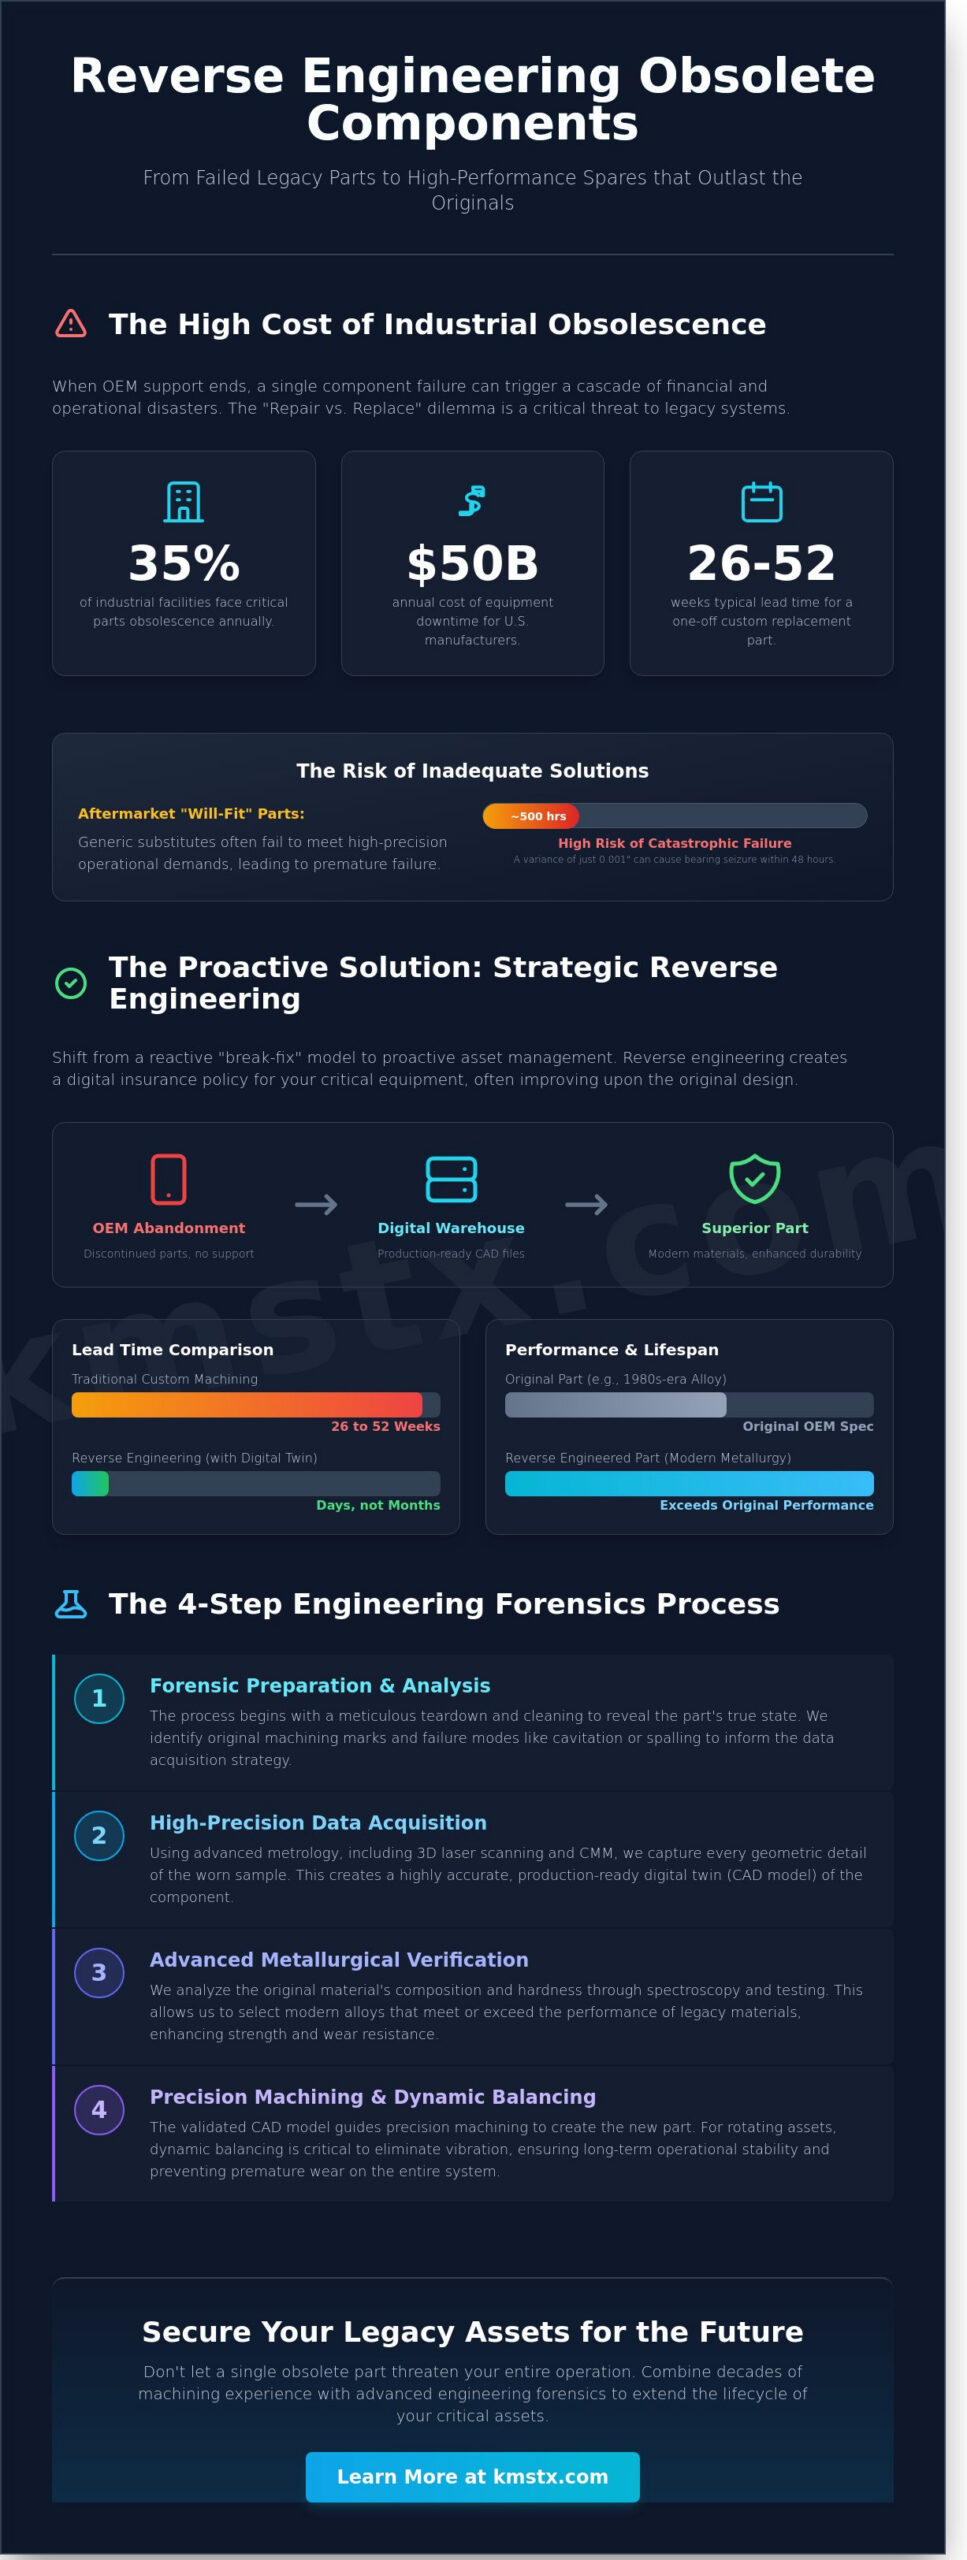
The Department of Commerce estimates that equipment downtime costs U.S. manufacturers approximately $50 billion annually. Much of this stems from the “Repair vs. Replace” dilemma. Replacing a million-dollar asset often requires extensive foundation work and piping reconfiguration, yet repairing it becomes impossible when the original blueprints vanished during a 1995 corporate merger or a 2008 bankruptcy. Engineering departments must then decide whether to scrap a functional machine or find a way to recreate a part that hasn’t been manufactured in three decades.
To better understand how these parts are brought back to life, watch this demonstration of modern scanning and machining techniques:
Understanding the Risks of Legacy Equipment Failure
A single bearing housing or a custom-ground pinion gear can bring an entire production line to a halt. If a part fails and the OEM support ended in 1992, you’re looking at lead times of 26 to 52 weeks for a custom replacement from a general machine shop. These hidden costs of waiting often exceed the price of the part by a factor of ten. Relying on generic “will-fit” parts is a gamble; in high-precision rotating environments, a variance of just 0.001 inches in a journal diameter can lead to catastrophic vibration and bearing seizure within 48 hours of startup.
Reverse Engineering as a Strategic Maintenance Tool
Smart operators are moving away from reactive “break-fix” mentalities toward proactive legacy asset management. By utilizing reverse engineering obsolete machine components before a failure occurs, companies build a “digital warehouse” of CAD files and material specifications. This process allows for the integration of modern metallurgy into old designs, often making the new part more durable than the original. Industrial reverse engineering is the forensic restoration of design intent through the systematic analysis of a physical part’s geometry, metallurgy, and functional requirements. This approach ensures that a spare is always a few days away, not a year.
The Technical Process: From Worn Sample to Production-Ready CAD
The journey of reverse engineering obsolete machine components begins with forensic preparation. It’s not enough to simply place a part on a bench; it requires a deep teardown and ultrasonic cleaning to remove decades of scale, grease, and oxidation. This stage is critical because surface contaminants can mask original machining marks or critical radii that define the part’s function. Once the substrate is clean, we conduct a baseline assessment to identify visible failure modes, such as cavitation in impellers or spalling on gear teeth. This initial data informs how we’ll approach the data acquisition phase.
Industrial leaders often turn to these methods when OEM support vanishes. The Reverse engineering of spare parts is a proven strategy for maintaining legacy systems, as highlighted by government reports on military readiness. In a commercial setting, this process reduces the risk of long-term downtime when a 30-year-old assembly fails. By utilizing proprietary workflows to document every dimension, we create a digital twin that serves as a permanent insurance policy for your operation.
Advanced Metrology and Data Acquisition
Capturing the geometry of a complex component requires more than just digital calipers. We utilize portable CMM arms and structured light 3D scanners to gather millions of data points, known as a point cloud. For high-speed rotating interfaces, we aim for sub-micron accuracy, often reaching tolerances within 0.005mm. Measuring internal geometries, such as the volute of a pump housing or the internal splines of a drive shaft, presents significant challenges. We often use specialized probes or industrial CT scanning to see through the metal, ensuring the internal flow paths or mating surfaces are captured without destroying the original sample. This level of precision is what differentiates a functional replacement from a part that fails upon installation.
Parametric Modeling and Design Intent
You can’t simply “copy” a worn part. If a bearing journal is worn down by 0.2mm, a direct scan will produce a replacement that’s loose and prone to vibration. This is where design intent correction becomes vital. Our engineers use mechanical logic to “dial back” the wear, reconstructing missing features based on how the part mates with its neighbors. We translate the raw point cloud into a parametric CAD model, which means the geometry is driven by mathematical relationships rather than static points. This allows us to generate 2D manufacturing drawings featuring proper GD&T (Geometric Dimensioning and Tolerancing). This ensures the machine shop understands exactly where the critical fits lie. If you’re struggling with a part that’s no longer in production, you can consult with our engineering team to discuss a custom reconstruction strategy.
Metallurgical Analysis: Improving Upon Legacy Specifications
Material science from the 1980s often lacks the refinement found in modern industrial standards. Components manufactured 40 years ago frequently utilized alloys with higher levels of trace impurities, such as phosphorus and sulfur, which can lead to premature fatigue. When you begin the process of reverse engineering obsolete machine components, you aren’t just copying a shape; you’re auditing the chemistry. Modern ASTM standards provide much tighter control over grain size and inclusion limits than the specifications used in 1985. We use Optical Emission Spectroscopy (OES) to establish a baseline chemical “fingerprint” of the legacy part. This data, combined with Rockwell C hardness testing, allows us to reverse-calculate the original tensile strength and heat treatment state.
Identifying the original alloy is only the first step. The real value lies in selecting a modern equivalent that exceeds the original performance. For instance, replacing a standard 4140 chromoly steel part with a vacuum-arc remelted (VAR) version can significantly reduce the risk of internal defects. Heat treatment protocols have also advanced. Modern vacuum tempering provides a level of depth and uniformity that older atmospheric furnaces couldn’t match, resulting in a part that’s more resilient under cyclic loading.
Forensic Material Identification
Positive Material Identification (PMI) using X-ray fluorescence (XRF) provides a non-destructive way to verify alloys in the field. However, looking deeper at the grain structure via metallography is what reveals the manufacturing history. By examining a cross-section at 500x magnification, we can determine if a part was originally sand-cast, forged, or machined from billet. If a 1995-era shaft failed due to intergranular corrosion, we utilize reverse engineering techniques to identify the specific failure mode. This forensic approach ensures the replacement part doesn’t inherit the same structural weaknesses that caused the original to fail.
Modernizing the Component for Better Performance
Upgrading materials is the most effective way to extend the mean time between failures (MTBF). We often see a 250 percent increase in component life by swapping out basic carbon steels for high-nickel alloys or precipitation-hardening stainless steels like 17-4 PH. In high-wear environments, such as centrifuge operations, applying specialized coatings provides a massive advantage. Consider these options:
- Tungsten Carbide: Applying a 0.005-inch layer via High-Velocity Oxygen Fuel (HVOF) spraying creates a surface hardness exceeding 70 HRC.
- Chrome Plating: Effective for reducing friction in hydraulic applications, though often replaced today by eco-friendly laser cladding.
- Nitriding: A gaseous process that hardens the surface layer without the distortion risks associated with traditional quenching.
Precision is vital when reverse engineering obsolete machine components for high-temperature service. If a new alloy has a thermal expansion coefficient that differs from the original by even 5 percent, it can cause the part to seize within its housing once it reaches a 300-degree operating temperature. We balance these material upgrades against the physical constraints of the existing machine to ensure a perfect fit that actually lasts.
Integration and Dynamic Harmony: Beyond the Physical Part
Achieving a perfect dimensional replica is only half the battle. When you’re reverse engineering obsolete machine components, the new part has to survive the stresses of an existing system that’s likely seen decades of wear. A part that looks identical on a granite inspection table can still fail within hours if its internal metallurgy or dynamic properties don’t align with the original design intent. You aren’t just replacing a piece of metal; you’re restoring a functional link in a mechanical chain.
Operational stability depends on how that part interacts with neighboring bearings, seals, and shafts. For example, in multi-stage centrifugal pumps, a variance of just 0.002 inches in a wear ring clearance can lead to significant pressure drops or catastrophic galling. Before any part reaches the assembly floor, non-destructive testing (NDT) is mandatory. We use methods like ultrasonic testing or dye penetrant inspection to ensure the fabrication process hasn’t introduced sub-surface fractures that could propagate under load.
High-Speed Dynamic Balancing Requirements
High-speed rotors and impellers demand more than static weight checks. Even minor mass distribution errors from the casting or machining process create centrifugal forces that grow exponentially with RPM. Integrating a new component into an old machine often shifts the entire unit’s vibration profile. Utilizing precision dynamic balancing ensures the assembly meets ISO 21940-11 standards, preventing premature bearing failure.
Correcting these imbalances during the manufacturing phase is much cheaper than pulling a machine back offline later. It’s also vital to tie these efforts into a broader program for rotating equipment maintenance. Long-term reliability relies on baseline vibration data collected immediately after the new part is commissioned, allowing you to track performance shifts over time.
Final Assembly and Field Verification
The “dry fit” is a critical step for legacy housings that might have warped or been reworked over the last 20 years. We don’t just bolt things together and hope for the best. Technicians check lubrication paths to ensure the new geometry doesn’t block oil flow or create stagnant pockets. Thermal expansion is another factor; a part made of 4140 steel will expand differently than a cast iron housing when the machine hits an operating temperature of 180 degrees Fahrenheit.
- Verify axial float and radial clearances using calibrated dial indicators.
- Monitor temperature spikes during the first 4 hours of run-time.
- Check noise signatures for high-frequency harmonics that indicate misalignment.
Successful reverse engineering obsolete machine components concludes with field verification. If the part doesn’t behave under real-world load, the dimensions don’t matter. Trust the data, but verify the fit.
Need expert help with your critical rotating assets? Contact Kelsey Machine Services today for technical support and precision services.
Kelsey Machine Services: Engineering the Future of Legacy Assets
Kelsey Machine Services brings 40 years of specialized experience to the restoration of high-value rotating equipment. Utilizing a combination of in-house precision machining and advanced engineering forensics, our team determines why a part failed before we attempt to recreate it. This rigorous process is critical for reverse engineering obsolete machine components that no longer have original equipment manufacturer support. Our facility is designed to manage the entire lifecycle of a component, from initial metallurgical analysis to final balancing and installation.
For critical operations, reliability hinges on speed. Speed is central to our commitment to rapid turnaround times, specifically for emergency machine repair. When a critical pump or turbine goes down, every hour of lost production costs thousands. Mitigating these risks involves leveraging our extensive industrial machine spare parts inventory. Having raw materials and semi-finished blanks on hand allows us to bypass the 16 to 24-week lead times common in modern global supply chains.
Our Shop-Floor Approach to Complex Challenges
Every repair is treated as a unique engineering puzzle. Routine tasks don’t exist here. Field technicians work directly with our in-house machinists to ensure that the tolerances measured on-site translate perfectly to the final product. Documentation covers every step of the process. These records provide a baseline for future maintenance and allow us to warrant our work with the same confidence as an original manufacturer. Data shows that 92 percent of our custom-manufactured parts meet or exceed the service life of the original components they replaced.
Securing Your Operations Against Future Downtime
Strategic partnerships with KMS go beyond just fixing a broken shaft. Building a resilient supply chain for your legacy assets is the ultimate goal. Identifying critical failure points in machines that have been in service since the 1980s helps our clients stay ahead of the curve. Proactive scanning and cataloging of these parts allows us to replicate them long before a failure occurs. This strategy for reverse engineering obsolete machine components reduces unplanned downtime by as much as 40 percent for our long-term partners. Discontinued part numbers shouldn’t stall your production. Contact Kelsey Machine Services today to discuss your obsolete component challenges and secure your facility’s operational future.
Protecting Your Production Line From OEM Abandonment
Industrial obsolescence doesn’t have to mean the end of a reliable asset’s service life. When an OEM stops providing support, the focus shifts to precise restoration and metallurgical improvement. Our team utilizes 40+ years of industrial repair expertise to bridge the gap between a failing part and a functional machine. This process involves moving from a worn sample to a production-ready CAD model, ensuring that reverse engineering obsolete machine components results in a part that’s often superior to the original material specifications. We handle everything from full in-house CNC machining to dynamic balancing to ensure your equipment stays in harmony. Since critical infrastructure doesn’t follow a standard schedule, we offer 24/7 emergency support to keep your operations running when things go wrong. It’s about practical solutions that keep your facility moving forward without the need for total system replacements. Your legacy equipment still has plenty of work to do.
Request a Technical Consultation for Your Obsolete Components
Frequently Asked Questions
Is reverse engineering machine parts legal regarding IP and patents?
It’s legal to reverse engineer parts for the purpose of repair and maintenance as long as the component isn’t protected by an active patent. Most utility patents in the United States expire 20 years from the filing date. If your equipment was manufactured before 2004, the original intellectual property has likely entered the public domain. We always recommend a quick patent search to confirm your specific situation.
How long does the reverse engineering process typically take for a complex gear?
Reverse engineering a complex gear generally takes 10 to 14 business days from the initial intake to the final CAD delivery. The process involves 5 hours of high-resolution 3D scanning followed by 20 hours of parametric modeling to correct for wear. If you need the physical part manufactured, add another 3 weeks for precision CNC machining and specialized heat treatment to ensure longevity.
Can reverse engineered parts actually be better than the original OEM parts?
You can definitely improve upon the original design by utilizing modern materials that weren’t available when the machine was built. This is a major advantage when reverse engineering obsolete machine components for older systems. For instance, switching from standard gray iron to a high-strength ductile iron can increase the component’s tensile strength by 50 percent without changing the original dimensions or fitment.
What information do I need to provide for a reverse engineering quote?
To provide an accurate quote, we need the physical part, its approximate weight, and the specific alloy if it’s known. You should also include the operating environment details like temperature ranges and lubrication types. Providing 4 high-quality photos from different angles allows our team to estimate the scanning complexity and modeling hours required for the project without needing the part on-site first.
Do I need to send the entire machine or just the failed component?
You don’t need to ship the entire machine; sending just the failed component is usually sufficient for our team to begin the work. However, including the mating part, like the shaft or the housing, helps us ensure a perfect interface. We use these mating surfaces to verify tolerances within 0.0005 inches, which reduces the risk of installation issues when you’re back at the shop.
What happens if the original part is completely shattered or missing pieces?
We can rebuild the digital model even if the part is shattered or has 25 percent of its mass missing. Our engineers use the surviving fragments to determine the original geometry and fill in the gaps using mathematical projections. By measuring the housing dimensions and the distance between shafts, we can accurately calculate the required pitch and diameter for any missing gear teeth.
How do you ensure the new part will handle the same RPM as the old one?
Ensuring the new part handles high speeds involves a combination of spectrographic material testing and finite element analysis. We identify the exact carbon content of your original part to match or exceed its fatigue limits. If your turbine runs at 5,000 RPM, we simulate those rotational stresses in our software to confirm the safety factor is at least 2.0 before cutting any metal.
Is 3D printing a viable option for heavy industrial machine components?
3D printing works well for creating fit-check templates, but we rely on CNC machining for the final production of heavy industrial components. This ensures the part maintains the structural integrity needed for high-load applications. When reverse engineering obsolete machine components, choosing a forged or billet material over a printed one provides better resistance to the vibration and heat found in 24/7 operations.