Imagine staring at a seized centrifuge while the OEM informs you that the critical replacement part is out of production or carries a twenty-week lead time. It’s a scenario that hits hard, especially when you don’t have the original technical drawings or CAD files to hand off to a local shop. You know the machine is still a workhorse, but without that one component, your entire operation sits idle and costs start to climb. This is where reverse engineering industrial parts becomes a game changer for maintaining legacy equipment and minimizing expensive downtime.
We’ve all been there, feeling the pressure of a stalled line while waiting on a manufacturer that’s moved on to newer models. You’ll learn how modern reverse engineering overcomes these hurdles by combining high-precision 3D scanning with advanced metallurgy to recreate parts that often outperform the originals. This guide walks you through the practical steps of restoring rotating equipment, from initial measurement to final balancing. We’ll explore how to establish a reliable supply chain for your older assets, ensuring you never have to choose between a full system replacement and months of waiting for a single gear or shaft.
Key Takeaways
- Learn how to escape the “obsolescence trap” when an OEM no longer supports your legacy equipment or provides the necessary technical drawings.
- Discover the technical workflow for reverse engineering industrial parts, using high-precision laser scanning and CMM data to build accurate CAD models.
- Understand why spectroscopic analysis is vital for identifying base alloys, ensuring your new components handle the same stresses as the original parts.
- See how combining custom machining with dynamic balancing prevents destructive vibration in high-speed rotating assemblies like centrifuges and pumps.
- Compare the practical benefits of reverse engineering, such as reduced lead times and lower costs, against the risks of extended operational downtime.
The Strategic Role of Reverse Engineering in Industrial Maintenance
In the heavy industry world, we often deal with machines that have outlasted the companies that built them. Reverse engineering is the technical process of working backward from a finished component to determine its original design specifications, material properties, and manufacturing tolerances. It’s not just about copying a shape; it’s about understanding the intent behind the engineering to create a functional replica that performs as well as, or better than, the original. When you’re dealing with reverse engineering industrial parts, you’re looking for a way to keep critical rotating equipment running when the traditional supply chain fails you.
The economic impact of this approach is significant. Instead of being forced into a multi-million dollar capital expenditure for a new system because one internal gear failed, you can restore the existing asset. It’s a strategic move that lowers the total cost of ownership and keeps your plant’s budget under control. By focusing on the component level, you avoid the cascading costs of re-piping, re-wiring, and retraining staff for entirely new equipment. It’s a practical solution for maintaining high-value assets without the OEM price tag.
To better understand how this process handles heavy components, watch this helpful video:
Combating Equipment Obsolescence
Many plants rely on rotating assets that are 20 or 30 years old. These machines are often built with heavier castings and more robust frames than modern alternatives, making them worth saving. However, you eventually hit the “obsolescence trap.” This happens when the Original Equipment Manufacturer (OEM) stops supporting an older model, stops stocking parts, or goes out of business entirely. Reverse engineering preserves the lifespan of these assets. It allows for the recovery of legacy parts for unsupported centrifuges, gearboxes, and pumps, ensuring operational continuity without needing to re-engineer your entire process around a new machine. It’s about keeping the equipment you trust in the field longer.
Reducing Lead Times and OEM Dependency
Waiting on an OEM part can be a liability. Supply chain bottlenecks often turn a simple bearing housing or shaft replacement into a six-month ordeal. During an emergency breakdown, that kind of wait time isn’t an option. reverse engineering industrial parts serves as a tactical tool to bypass these delays, often cutting lead times from months down to a few weeks. By capturing the data from your critical components now, you can build a digital inventory. This means you’ll have the CAD files and material specs ready for the next maintenance cycle. This shift toward on-demand manufacturing provides a level of independence that protects your production targets from global shipping fluctuations and OEM schedules.
The Technical Workflow: From Physical Part to CAD Model
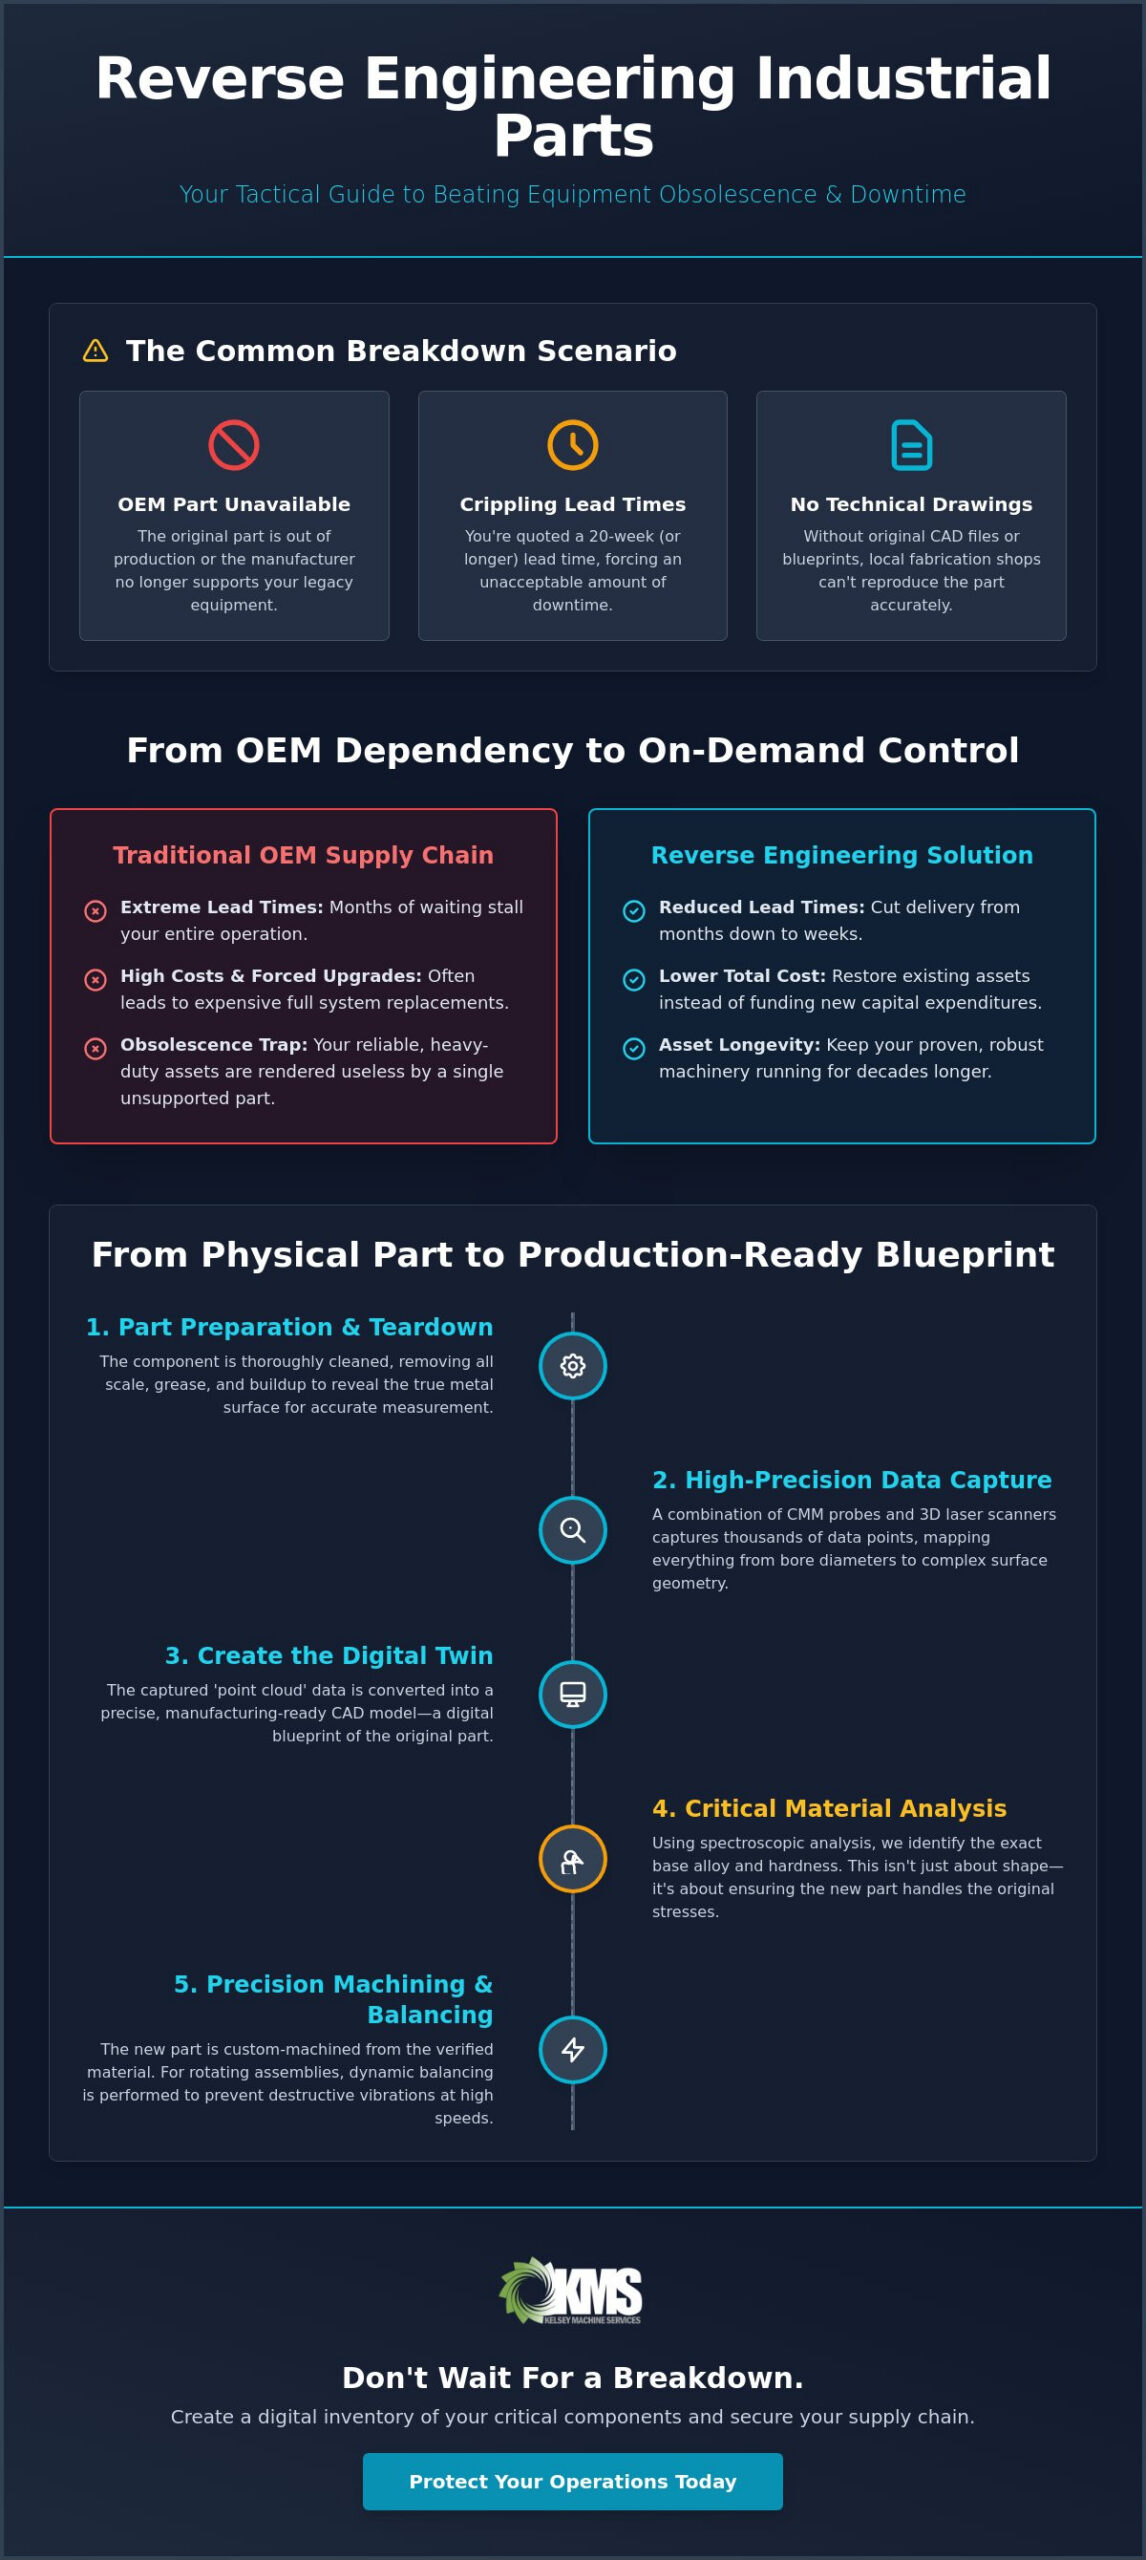
Taking a failed component from the shop floor and turning it into a precise digital blueprint requires a methodical approach. It’s not as simple as taking a few measurements with a caliper. The process of reverse engineering industrial parts starts with a complete teardown and a deep clean of the sample component. You have to strip away decades of scale, carbon buildup, or old grease to see the actual surface of the metal. Without this initial prep, your measurements will reflect the debris rather than the part itself.
Once the part is clean, we move to high-precision data acquisition. This usually involves a mix of Coordinate Measuring Machines (CMM) for tactile precision and laser scanners for complex surface geometry. A CMM probe is great for establishing exact centerlines and bore diameters, while a laser scanner captures thousands of points per second to create a digital “point cloud.” In some cases, industrial CT scanning is used to see inside complex pump or blower housings without cutting them open. This stage is critical because high-speed rotating equipment often requires micron-level accuracy to prevent catastrophic failure during operation.
After the scan, the raw point cloud data is processed to remove “noise” or artifacts. This is where the engineering expertise comes in. Instead of just copying the physical part, we use parametric CAD modeling to establish design intent. You don’t want to replicate a shaft that’s bowed or a gear tooth that’s worn down by 20%. You want to find the original dimensions the designer intended. If you’re looking for a partner to handle the custom machining of these complex components, it’s vital to work with a shop that understands this technical transition.
Precision Data Acquisition Techniques
Choosing the right tool depends on the part’s complexity. Contact CMM probes are the gold standard for high-tolerance bores and mating surfaces where every ten-thousandth of an inch counts. Non-contact laser scanning is better for capturing the organic curves of an impeller blade. For critical rotating equipment, capturing hidden internal geometries is often the biggest challenge. This level of detail is a cornerstone of the strategic Reverse Engineering of Spare Parts used by major industrial and government entities to maintain operational readiness.
Recovering Design Intent
There’s a massive difference between “copying” and “re-engineering.” If you copy a worn part, you’re just manufacturing a pre-failed component. Recovering design intent means using the scanned data to calculate what the part looked like when it was new, while also adjusting for thermal expansion and operational stresses. In mechanical engineering, design intent is the definition of how a part should look and perform based on its original functional requirements and assembly constraints. By performing a thorough tolerance analysis, we ensure the new part fits perfectly within the existing assembly, even if the surrounding components have slightly shifted over years of service.
Material Integrity: The Hidden Engineering of Industrial Parts
Getting the shape right is just the price of entry. If you’ve ever seen a newly machined shaft shear off during its first week of service, you know that geometry is only 50% of the puzzle. In heavy industry, the “how” of a part is just as important as the “what.” Reverse engineering industrial parts isn’t complete until you’ve identified the specific alloy and heat treatment that allow the component to survive extreme torque, heat, or corrosive chemicals. Without a deep dive into material science, you’re just making a high-fidelity paperweight.
Spectroscopic analysis is the only way to be sure about what you’re working with. We don’t guess based on a part’s appearance or weight. By using advanced testing, we can verify the exact chemical composition, including carbon content and trace alloying elements like chromium or molybdenum. This data allows us to evaluate material fatigue and identify stress points where the original design might have been prone to cracking. In some cases, we can even upgrade the material to solve a recurring failure issue that the OEM never bothered to address.
Metallurgical Analysis and Alloy Identification
Hardness Testing and Surface Integrity
Once the alloy is confirmed, we look at surface integrity. Rockwell and Brinell testing tell us if the part was through-hardened or if it underwent a surface treatment like nitriding or carburizing. These processes create a hard “skin” that resists friction while keeping the core tough enough to handle mechanical shocks. We also pay close attention to Ra values, which measure surface roughness. An improper finish on a bearing fit or a seal journal will chew through consumables and lead to premature leaks. In high-speed machines like centrifuges, getting the material density and hardness wrong isn’t just a maintenance headache; it’s a serious safety risk that can lead to catastrophic failure.
Precision Machining and Dynamic Integration
Transitioning from a digital model to a physical part is where the engineering work meets the shop floor. After we’ve locked in the metallurgy and the design intent, the focus shifts to the CNC shop. Reverse engineering industrial parts requires a seamless transition from CAD to CAM (Computer-Aided Manufacturing) to ensure that every micron of precision captured in the scan is reflected in the final cut. This isn’t just about making a part that looks right; it’s about making a part that fits into a high-tolerance assembly without binding, creating heat, or causing premature wear.
Quality control protocols must be rigid at this stage. We perform final inspections using dimensional verification against the original CAD data. This includes checking for:
- Surface finish Ra values for seal journals and bearing fits.
- Concentricity of bearing seats on long shafts and rotors.
- Perpendicularity of flange faces to the shaft centerline to prevent misalignment.
If these values are off by even a few thousandths, the part won’t just wear out faster; it could destroy the housing it’s sitting in. It’s about ensuring the component interacts correctly with the entire system, not just filling a hole.
CNC Fabrication of Heavy Components
Machining complex geometries in stainless steels or specialized superalloys requires heavy-duty equipment and the right tooling. It’s one thing to cut aluminum; it’s another to maintain tight tolerances on a 400-pound duplex stainless steel impeller. Maintaining concentricity across the entire length of a rotor is vital for preventing shaft whip. If you’re looking for a strategy to manage these high-stakes components, it’s helpful to review a solid guide on industrial machine spare parts to streamline your procurement process.
The Necessity of Dynamic Balancing
Even a perfectly machined part can be a ticking time bomb if it isn’t balanced. For any component exceeding 1,000 RPM, dynamic balancing is non-negotiable. A slight weight imbalance at high speeds translates into massive centrifugal forces that act like a sledgehammer on your bearings. By utilizing precision dynamic balancing services, we can achieve ISO 1940/1 balancing grades, which are the industry standard for high-speed rotating assets. This step ensures that your reverse-engineered part doesn’t just fit, but operates smoothly for its entire service life.
Final assembly testing is the ultimate proof of work. We verify that the part functions perfectly within the larger unit before it ever leaves the shop. This holistic approach to reverse engineering industrial parts ensures that the new component integrates into your legacy system without a hitch. If you need a partner who understands the nuances of high-tolerance fabrication, our team specializes in Custom Machining for heavy industrial applications.
Evaluating the Risks and Rewards of Reverse Engineering
Deciding between an OEM replacement and reverse engineering industrial parts usually comes down to three factors: cost, speed, and availability. If an OEM has the part on the shelf and can ship it overnight at a fair price, that’s often the path of least resistance. However, when you’re looking at a twenty-week lead time for a critical gearbox component or a price tag that feels like a ransom note, the rewards of reverse engineering far outweigh the risks. It’s about taking control of your own maintenance schedule rather than being at the mercy of a manufacturer’s supply chain and their often-inflated pricing for legacy components.
There’s also the legal side to consider. While patents protect specific inventions, the “right to repair” in an industrial setting generally allows companies to manufacture or source replacement parts for equipment they own to maintain its functionality. It’s a common practice across sectors like energy and manufacturing. The key is to work with a partner who understands these boundaries and focuses on restoration rather than patent infringement. When you’re dealing with high-stakes assets, the goal is always to restore operational capacity as quickly and reliably as possible without compromising your legal standing.
Design Improvement Through Failure Analysis
One of the biggest advantages of this process is the “Better than OEM” opportunity. When we perform a failure analysis on a broken part, we often find design flaws that contributed to the breakdown. Maybe a radius was too sharp, creating a stress riser, or the original material couldn’t handle the corrosive nature of your specific process. Reverse engineering industrial parts allows us to fix these issues. We can upgrade materials, perhaps moving from a standard carbon steel to a Duplex stainless steel, or optimize the geometry to reduce stress concentrations. You aren’t just getting a copy; you’re getting an engineered solution tailored to your actual operating conditions.
Navigating Liability and Warranty
The primary risk in reverse engineering is the lack of an original manufacturer’s stamp of approval. This is why vetting your technical restoration partner is critical. You need a shop that provides comprehensive “as-built” documentation, including material certifications, dimensional reports, and balancing data. This documentation becomes your new technical baseline for the asset, which is vital for future maintenance. A reliable partner should also offer a service warranty that matches or exceeds what the OEM provides. In high-speed applications like centrifuges or compressors, you can’t afford to guess. You need a shop that understands the day-to-day realities of industrial operations and has the specialized equipment to prove the part is right before it goes back into service.
Securing Your Legacy Equipment for the Long Haul
Maintaining critical rotating assets doesn’t have to mean staying stuck in a cycle of OEM dependency and long lead times. You’ve seen how the combination of precision 3D data and deep metallurgical analysis can turn a failed, obsolete component into a high-performing replacement. By focusing on design intent rather than just copying wear patterns, you can actually improve the durability of your machines. It’s about taking the guesswork out of the repair process and ensuring that every new part is balanced for the realities of your shop floor.
Implementing a strategy for reverse engineering industrial parts protects your operation from the risks of extended downtime. With over four decades of technical restoration experience and full in-house precision machining and dynamic balancing capabilities, our team is ready to handle your most complex challenges. We understand that critical infrastructure can’t wait, which is why we offer 24/7 emergency support to keep your facility running. Contact Kelsey Machine Services for Expert Reverse Engineering and Repair to discuss your next restoration project. Your legacy equipment has plenty of life left; it just needs the right parts to keep it turning.
Frequently Asked Questions
Is reverse engineering industrial parts legal?
Yes, reverse engineering industrial parts is generally legal when the goal is to maintain or repair equipment you own. Most industrial components aren’t covered by active patents; and “right to repair” principles allow for sourcing replacement parts to keep operations running. It’s always smart to verify that you aren’t replicating a proprietary; patented design for resale, but for internal maintenance, it’s a standard industry practice.
How much does it cost compared to OEM parts?
While the initial engineering and setup costs for a custom part can be higher than an off-the-shelf OEM item, the total cost of ownership is often much lower. You have to factor in the extreme expense of downtime or the cost of replacing an entire machine because one component is obsolete. In many cases, a reverse-engineered part pays for itself by getting your equipment back online weeks or months faster than an OEM could.
Can you reverse engineer a part that is completely shattered?
Yes, we can reconstruct a part even if it’s shattered into multiple pieces. By carefully analyzing the fragments and measuring the mating components inside the machine, we can determine the original dimensions and tolerances. We use engineering principles to fill in the gaps where material is missing, ensuring the new part matches the original design intent and fits perfectly back into the assembly.
What is the typical turnaround time for a reverse-engineered part?
Turnaround times vary based on the complexity of the part and the required finishing processes. A simple shaft or bushing might take just a few days; however, complex rotating assemblies that require specialized heat treatment and dynamic balancing can take several weeks. Even so, this is almost always faster than the months-long lead times often quoted by OEMs for legacy or out-of-stock components.
Can the new part be better than the original?
It’s quite common for a reverse-engineered part to outperform the original. During the failure analysis phase, we often identify weaknesses in the OEM design, such as poor material choice for your specific environment or stress-prone geometries. By upgrading to modern alloys or refining the part’s shape, we can solve recurring issues and extend the service life of your equipment beyond its original specifications.
Do I need the original drawings for you to make the part?
No, you don’t need original technical drawings or CAD files. The process of reverse engineering industrial parts is specifically designed to work when documentation is missing. We use the physical part itself as the primary data source, capturing every dimension through precision scanning and manual measurement. This allows us to create a new, accurate blueprint for any legacy component that the manufacturer no longer supports.
What industries benefit most from this process?
How do you ensure the part will fit perfectly?
We ensure a perfect fit by utilizing high-precision Coordinate Measuring Machine (CMM) data and laser scanning. Beyond just measuring the failed part, we often measure the mating components of the machine, such as the housing or the shaft it sits on. This allows us to verify the exact tolerances needed for a proper fit, ensuring the new part functions seamlessly within the larger assembly without any interference.