
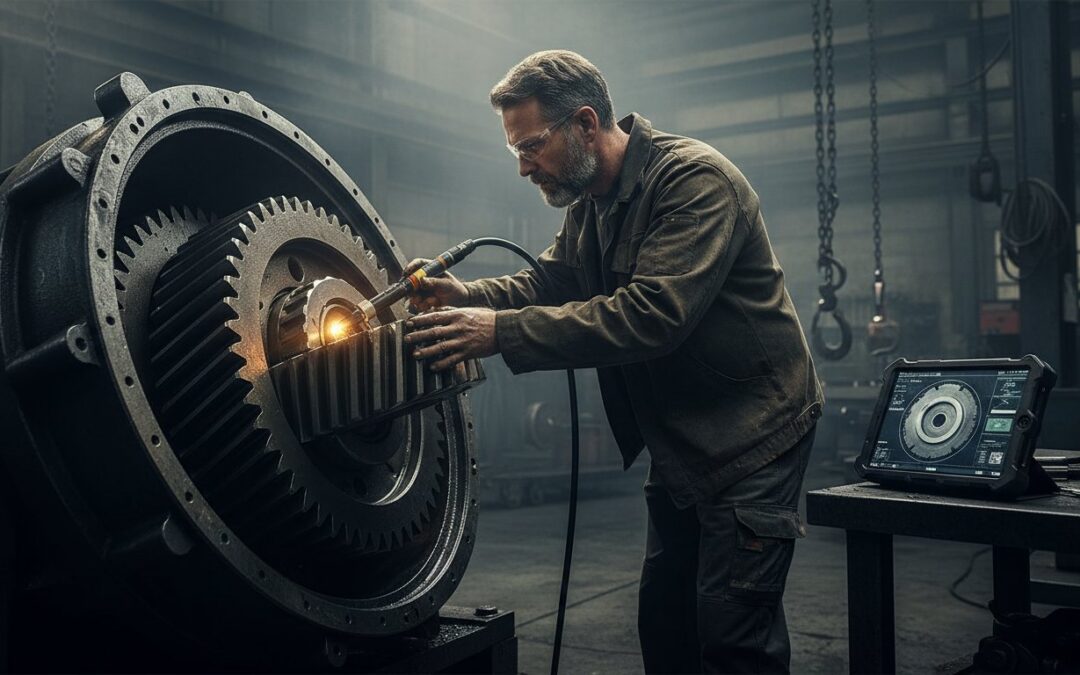
A single undetected micro-fracture in a sun gear can escalate into a $250,000 catastrophic failure in less than 72 operating hours. You already know that unplanned downtime doesn’t just stall your production line; it guts your quarterly maintenance budget and leaves your team scrambling for replacement components that currently face 26-week lead times. Precision matters here. It’s a high-stakes environment where a basic visual check won’t catch the subsurface fatigue that actually causes the most damage.
Discovering these latent mechanical threats before they manifest as total system collapses is the primary objective of professional gearbox inspection services. This article explains how a forensic, data-driven approach identifies gear tooth pitting and lubrication degradation while these issues remain manageable repairs rather than site-wide emergencies. We’ll examine the specific protocols used to extend your asset’s lifecycle and provide the actionable maintenance data needed to ensure zero catastrophic failures occur before your scheduled 2025 outages.
Key Takeaways
- Shift from a reactive “run-to-failure” mindset to a forensic monitoring strategy that identifies latent mechanical threats before they escalate into catastrophic system failures.
- Learn how a comprehensive evaluation of lubrication tribology and seal integrity provides an early warning system for internal component wear and contamination.
- Discover how professional gearbox inspection services utilize high-precision tools like video borescopy to perform non-invasive internal assessments of critical gear sets.
- Understand how to interpret technical inspection reports to effectively prioritize repairs as critical, monitor-only, or routine maintenance for your next planned outage.
- Explore the technical advantages of combining field-based diagnostics with shop-level precision machining to restore the long-term reliability of your rotating equipment.
The Strategic Necessity of Professional Gearbox Inspection Services
Industrial gearbox inspection isn’t a casual walkaround or a simple check of the oil level. It’s a multi-modal diagnostic process that treats every component as a data point in a larger forensic study. Too many plants still operate under a “run-to-failure” mentality, waiting for a gearbox to seize or start throwing metal before they call for help. This reactive approach is a gamble that rarely pays off. Proactive forensic monitoring identifies the root causes of failure, such as misalignment or lubrication starvation, months before they become critical.
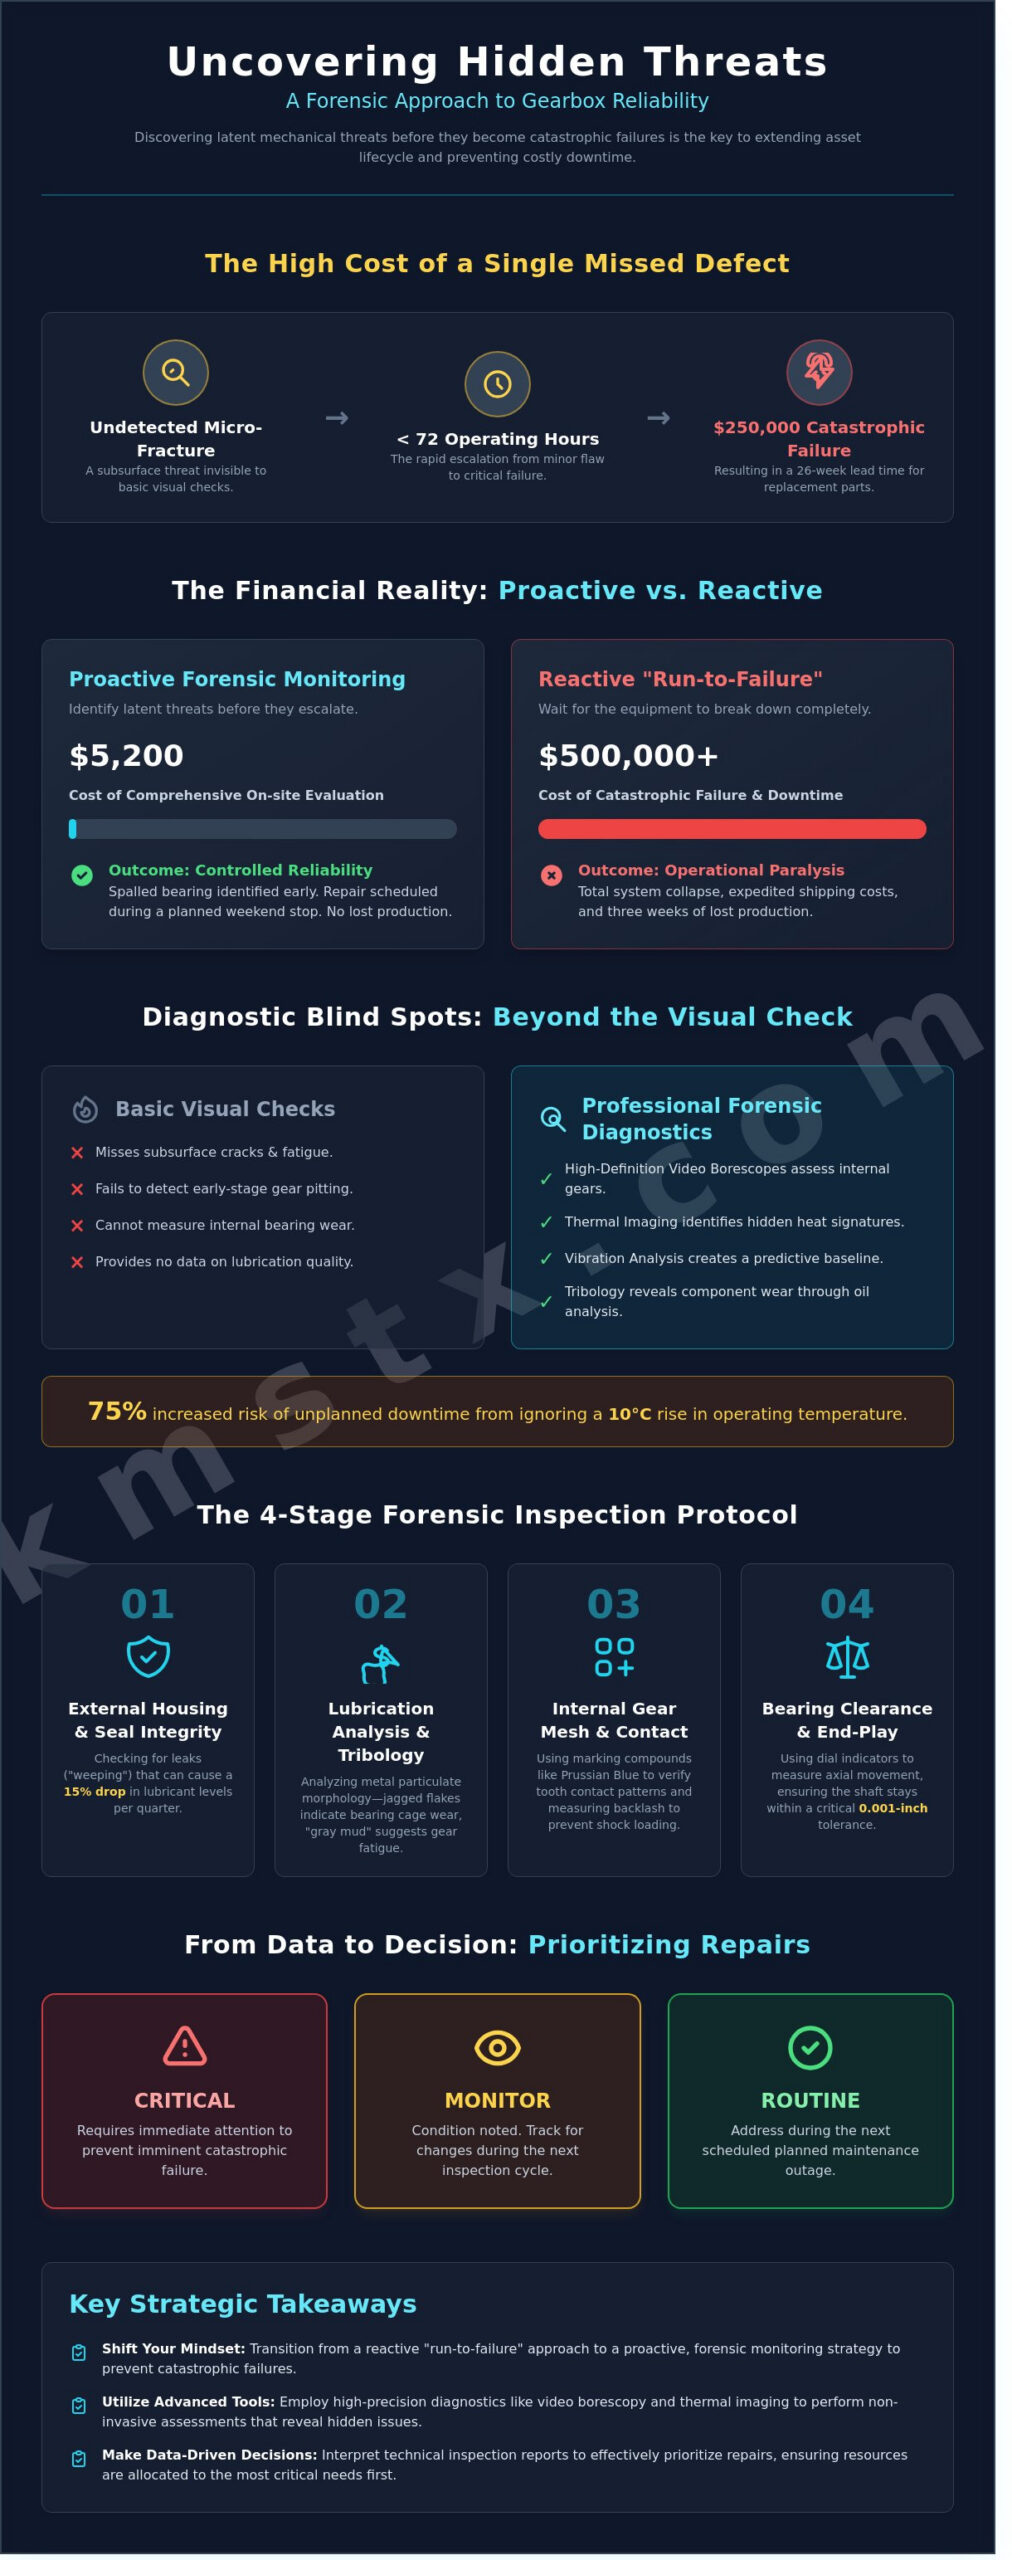
The math behind these services is clear. A professional technician might charge $5,200 for a comprehensive on-site evaluation of a critical drive. If that inspection identifies a spalled bearing early, you can schedule a repair during a planned weekend stop. If you ignore it, that same unit will eventually suffer a catastrophic failure. Replacing a high-torque industrial gearbox, including the cost of expedited shipping and three weeks of lost production, can easily exceed $500,000. Investing in gearbox inspection services isn’t just a maintenance task; it’s a financial hedge against operational paralysis.
The Limitations of Basic Visual Checks
Flashlight inspections through an access port don’t provide the resolution needed to catch internal bearing fatigue. Surface-level observations often miss the early stages of gear pitting or subsurface cracks that eventually lead to tooth breakage. Professional teams utilize specialized tools like high-definition video borescopes and thermal imaging that internal maintenance crews typically don’t keep in their toolboxes. For facilities that need to source such technology, Zenith Rental provides a specialized range of industrial and power testing equipment for hire. Ignoring a 10-degree Celsius rise in operating temperature or a subtle shift in the acoustic signature can lead to a 75% increase in the risk of unplanned downtime. Professional diagnostics find the “why” behind the heat, not just the heat itself.
Aligning Inspections with Planned Maintenance Cycles
Precision reliability requires integrating these forensic checks into your existing annual or semi-annual shutdown schedules. You don’t need a week-long window to get results. A focused 12-hour outage is often sufficient for a high-impact borescope evaluation and vibration baseline. This data becomes a cornerstone of your broader rotating equipment maintenance strategy. By capturing high-resolution data during short windows, you ensure that every repair is based on empirical evidence rather than guesswork. This methodical approach ensures your gearbox inspection services provide a clear roadmap for the next 18 to 24 months of reliable operation.
The Forensic Anatomy of a Comprehensive Gearbox Evaluation
A high-level technical audit goes beyond a simple oil change and a visual check of the casing. Effective gearbox inspection services involve a four-stage forensic protocol designed to identify latent defects before they trigger a catastrophic system shutdown. This process begins with an external housing and seal integrity assessment. Technicians look for “weeping” at the split lines or shaft exits, which often indicates internal pressure build-up or seal hardening. Even a minor leak can lead to a 15% drop in lubricant levels over a single quarter, risking thermal runaway in high-torque environments.
The second stage focuses on lubrication analysis and tribology. We don’t just check if the oil is dirty; we analyze the morphology of metal particulates. Finding jagged, non-ferrous flakes often points to cage wear in the bearings, while fine “gray mud” suggests advanced gear tooth fatigue. Following this, we perform an internal gear mesh and tooth contact pattern verification. This step usually requires applying a marking compound like Prussian Blue to the teeth to observe how they interact under load. Finally, we measure bearing clearance and end-play. Using a dial indicator to check for axial movement ensures the shaft stays within a 0.001-inch tolerance, which is vital for maintaining the internal geometry of the unit.
Evaluating Gear Tooth Integrity and Wear Patterns
During the internal review, we look for micropitting, which appears as a dull, frosted area on the tooth surface. If left unaddressed, this progresses to scuffing or abrasive wear that physically removes metal and alters the gear profile. We also measure backlash; if the play between teeth exceeds 0.020 inches on standard industrial sets, the resulting shock loading will accelerate tooth root cracking. Gear mesh alignment is the critical factor in torque transmission efficiency. Ensuring the load is distributed across the full face width prevents localized stress concentrations that lead to premature fracture.
Bearing and Seal Diagnostics
Bearings are the heart of the rotating assembly, yet they’re often the first components to show distress. We look for early-stage spalling or brinelling on the races, which often produces a 20% increase in high-frequency vibration long before a technician can hear a problem. We also assess seal elasticity and shaft sleeve wear to prevent external contamination from entering the sump. It’s vital to recognize that bearing failure is often a symptom of a larger industrial gearbox failure analysis issue, such as shaft misalignment or improper housing fits. If your team notices increased operating temperatures or unusual harmonics, requesting a technical consultation can help pinpoint the root cause before the gears themselves are compromised.
Advanced Diagnostic Modalities: Beyond the Visual Check
Precision gearbox inspection services require more than a flashlight and a keen eye. We utilize proprietary sensor arrays to capture data that remains invisible during a standard walkaround. High-definition video borescopy provides a 360-degree view of gear mesh patterns and bearing races without pulling the housing cover. This non-invasive approach saves roughly 12 to 18 hours of labor on a typical planetary unit. It allows us to document the exact condition of internal components while the machine stays in its operational footprint.
Vibration analysis identifies specific frequency peaks that correlate to mechanical health. When we see a spike at 1.5x the gear mesh frequency, we know we’re looking at a misalignment issue rather than a bearing defect. We pair this data with thermographic imaging to locate friction hotspots. A temperature delta of even 15°F between bearing housings often signals a lubrication restriction or an impending race failure. These tools provide a baseline that helps us predict the remaining useful life of the assembly.
Non-Destructive Testing (NDT) for Crack Detection
Magnetic Particle Inspection (MPI) is our standard for identifying sub-surface fractures that haven’t reached the tooth surface yet. For non-ferrous components, we use Dye Penetrant Testing (DPT) to verify structural integrity. When we’re dealing with critical drive shafts, we apply Ultrasonic Testing. This allows us to verify housing thickness and detect internal inclusions with an accuracy of 0.001 inches. It’s a vital step for equipment that has been in service for over 10 years or has survived a significant torque event.
Oil Analysis and Wear Debris Characterization
We look past simple ISO 4406 cleanliness codes. Our analysis focuses on particle morphology to distinguish between abrasive wear and fatigue spalling. High concentrations of iron, often exceeding 100 ppm in a 500-hour sample, point toward gear tooth degradation. Conversely, lead or copper spikes suggest bearing cage or bushing wear. We also monitor moisture levels; even 500 ppm of water can reduce bearing life by 50% due to hydrogen embrittlement and additive depletion. Comprehensive gearbox inspection services leverage these data points to build a forensic profile of the machine’s internal environment.
By integrating these modalities, we move from reactive repairs to a proactive reliability model. We don’t just guess what’s wrong. We use empirical data to prove it. This technical rigor ensures that when we recommend a teardown, it’s based on hard evidence rather than an assumption.
Interpreting the Inspection Report: From Data to Decision
A professional report for gearbox inspection services shouldn’t just be a collection of photos and grease stains. It’s a technical roadmap that translates raw data into operational strategy. When you utilize comprehensive gearbox inspection services, you’re looking for clear categorizations that help you prioritize your next 48 hours and your next 12 months. We break findings down into three distinct tiers to help you manage your maintenance backlog effectively.
- Critical: These are “stop work” issues where a 20% increase in vibration or a spike in metallic debris indicates imminent failure. These require immediate intervention.
- Monitor: These findings show early-stage wear, like light frosting on gear teeth. You don’t need to pull the unit today, but you’ll want to check it during the next scheduled outage.
- Routine: Standard upkeep items like replacing desiccants or checking seal integrity keep the unit running at peak 100% efficiency.
Using this data is the best way to justify your maintenance budget to the front office. When you can show that a $15,000 repair today prevents a $200,000 catastrophic failure and two weeks of unplanned downtime, the conversation changes from “cost” to “risk mitigation.” Correlating these findings with long-term reliability trends helps you spot systemic issues, such as a specific pump station that eats bearings every 18 months due to foundation settling.
Root Cause Identification and Corrective Actions
Identifying a chipped tooth is only half the job. The real value comes from determining if that chip resulted from a shock load, poor lubrication flow, or a 0.005-inch misalignment during the last install. We analyze the wear patterns to find the “why” behind the “what.” A report without a corrective action plan is just a list of problems. You need a specific set of steps to bring the equipment back to OEM specifications so the same issue doesn’t pop up again in six months.
Planning for Refurbishment or Replacement
Every gearbox has a “point of no return.” Usually, if the cost of refurbishment exceeds 70% of a new unit’s price, or if the housing integrity is compromised, it’s time to talk about replacement. Lead times are the biggest factor here; custom gear sets can take 16 to 24 weeks to arrive. You can often mitigate these delays by leveraging high-quality industrial machine spare parts for rapid restoration. This proactive approach ensures you aren’t left waiting for a shipping container while your production line sits idle.
Ready to turn your inspection data into a reliability strategy? Contact our technical team for a forensic gearbox evaluation.
Engineered Reliability: The Kelsey Machine Services Standard
KMS doesn’t just look at gears. We understand the physics of rotation and the high stakes of industrial uptime. Our technical heritage is built on over 30 years of restoring heavy rotating equipment across the Gulf Coast, where we’ve seen every failure mode imaginable. We bridge the gap between field diagnostics and high-precision shop work. When a technician identifies a vibration issue on-site, that data flows directly to our Stafford facility to inform the repair strategy. This integrated workflow ensures that gearbox inspection services aren’t just a checkbox; they’re a diagnostic roadmap for long-term asset health. We provide 24/7 emergency technical support because critical infrastructure doesn’t follow a nine-to-five schedule. Our team functions as a high-level technical partner for plants that cannot afford a single hour of unplanned downtime.
Proprietary Technical Capabilities and Precision
Every inspection we conduct adheres strictly to AGMA and OEM specifications to ensure total compliance with engineering standards. We utilize advanced CNC machining to restore tolerances to within 0.0005 inches, often exceeding the original manufacturer’s requirements. A critical part of our forensic process involves dynamic balancing services to eliminate parasitic loads that cause premature bearing failure. Industry veterans trust us because we prioritize shop-floor reality over corporate polish. We maintain a business-casual industrial environment where technical rigor and empirical data matter most. Our shop handles everything from standard parallel shaft units to complex planetary systems with the same level of scientific scrutiny.
Ensuring Operational Stability Post-Inspection
Once the technical evaluation is complete, we provide a clear path toward a warranted gearbox repair. We don’t believe in the industry-standard six-month lead time for parts. KMS maintains a massive inventory of over 10,000 critical components and raw materials to facilitate rapid turnaround. In 2023, our average response time for emergency rebuilds was 40% faster than regional competitors, saving our clients millions in lost production. We focus on these practical metrics because they’re what keep your facility profitable. Reliability isn’t an accident; it’s the result of a methodical, forensic approach to machinery health.
Contact our engineering team today for a comprehensive technical evaluation of your critical rotating assets.
Our experts are ready to provide the data you need to make informed maintenance decisions.
Transitioning from Reactive Maintenance to Forensic Reliability
Effective asset management isn’t about waiting for a gear tooth to shear; it’s about applying a forensic lens to every component within the housing. By moving beyond basic visual checks to advanced diagnostic modalities like vibration analysis and oil debris monitoring, you’re not just identifying current wear. You’re predicting future failure points before they trigger a 3:00 AM shutdown. Utilizing professional gearbox inspection services ensures that every technical report translates directly into a practical roadmap for engineered reliability. It’s the difference between a temporary fix and a long-term solution that holds up under heavy load.
Kelsey Machine Services brings over 40 years of rotating equipment expertise to your facility, providing the technical precision required to keep critical assets moving. We know that mechanical failures don’t follow a standard shift schedule. That’s why our team provides 24/7 emergency response to address critical failures when every minute of downtime costs you money. Our shop maintains a comprehensive inventory of both OEM and aftermarket components, so we can execute repairs without the long lead times that usually stall production cycles.
Consult with our engineering team for a forensic gearbox inspection to secure your facility’s uptime. We’re ready to help you keep your operations running smooth and predictable.
Frequently Asked Questions
What is included in a standard industrial gearbox inspection service?
A standard gearbox inspection service involves a comprehensive audit of internal and external components, including borescope imaging of gear teeth, oil analysis for wear debris, and backlash measurements. We check for micro-pitting on the AGMA 10 scale and verify bearing clearances against manufacturer specs. Technicians also evaluate housing seals and fastener torque. This process identifies specific failure modes before they result in a 24 hour catastrophic shutdown.
How often should an industrial gearbox be inspected by a professional?
Most heavy industrial gearboxes require a professional inspection every 12 months or 8,000 operating hours to maintain peak reliability. Critical units in 24/7 production environments often benefit from a 6 month checkup. Following a rigid schedule prevents the 15% increase in failure rates typically seen when maintenance intervals exceed 18 months. Regular gearbox inspection services ensure that minor gear wear doesn’t escalate into a $50,000 replacement project.
Can a gearbox be inspected without a full teardown or removal from the line?
Yes, we perform on-site inspections using high-definition borescopes and vibration sensors while the unit remains installed. By accessing inspection ports, we can view 90% of the gear mesh without uncoupling the motor. This method captures real-time data under operating temperatures, which is often more accurate than a cold bench test. It saves roughly 48 hours of labor associated with removal and reinstallation.
What are the early warning signs that a gearbox requires an immediate inspection?
A temperature rise of 15 degrees Celsius above baseline or a sudden increase in audible noise levels are immediate triggers for an inspection. Look for metallic glitter in the oil or leaks at the input shaft seal. If vibration levels exceed 0.28 inches per second on a velocity scale, the internal bearings are likely failing. Catching these signs early prevents the total gear seizure that affects 12% of neglected units.
How does vibration analysis complement a visual gearbox inspection?
Vibration analysis detects subsurface bearing fatigue and misalignment that a borescope can’t see. While a visual check identifies surface spalling, the vibration data pinpoints frequency peaks associated with specific gear mesh defects. Combining these methods provides a 95% accuracy rate in predicting the remaining useful life of the assembly. It’s the difference between seeing a problem and understanding its root cause.
What is the typical turnaround time for a comprehensive gearbox inspection report?
You’ll typically receive a preliminary field report within 4 hours of the site visit, followed by a detailed forensic analysis in 3 business days. This final document includes ISO 4406 oil cleanliness codes and high-resolution imagery of all critical components. Having this data within 72 hours allows maintenance managers to schedule repairs during planned weekend outages rather than reacting to an unplanned midweek failure.
Is it more cost-effective to repair or replace a gearbox after a failed inspection?
Repairing a gearbox is usually the better financial move if the costs stay below 60% of a new unit’s price tag. Lead times for new gearboxes can stretch to 26 weeks, whereas a comprehensive rebuild often takes only 14 days. If the housing is cracked or the gear geometry is 40% worn, replacement becomes the logical choice. Every situation depends on the specific wear patterns identified during the gearbox inspection services.
How do NDT methods like magnetic particle testing improve inspection accuracy?
Magnetic particle testing reveals hairline cracks in gear teeth that are invisible to the naked eye. By applying a magnetic field and fluorescent particles, we can find defects as small as 0.5 millimeters deep. This NDT method prevents 22% of premature gear failures by identifying fatigue before the tooth actually snaps. It’s a standard requirement for any gearbox operating in high-torque, safety-critical applications.